
BEDS2
BATHS3 full
SQUARE FEET1,140
MLS#26060048
STATUSActive
PROPERTY TYPEResidential - Single Family
SUBDIVISIONTrampe Heights
SCHOOLHazelwood
Property Description
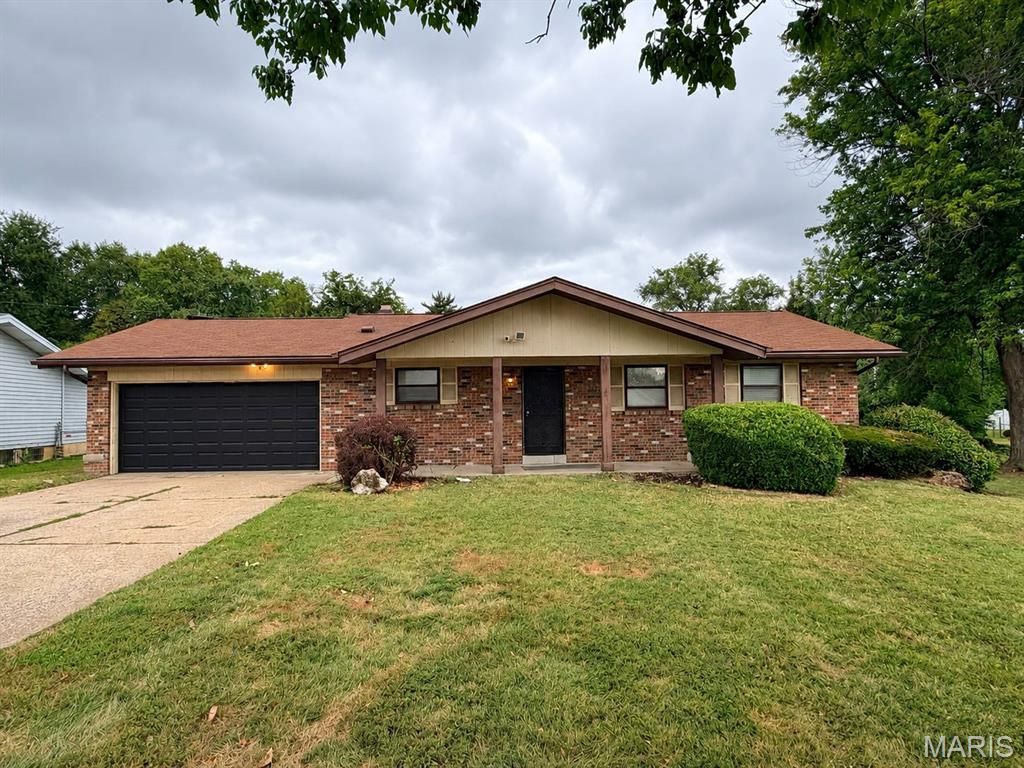
Space, potential, and opportunity await at 12095 Trampe Heights Ln! This brick ranch, built in 1978, offers 2 bedrooms and 2 baths on the main level and sits on a generous 16,017 sq. ft. lot. The property is also near the site of the anticipated Saint Louis Zoo Wild Care Park, adding to the area's future appeal. The main level features a spacious living area with a brick fireplace, dining area, nice size kitchen, and a functional floor plan ready for your personal touches.The lower level expands the possibilities with two additional sleeping areas, a full bathroom, and recreation/flex space, offering plenty of room for a home office, guests, hobbies, or additional living space. Just off the garage, you'll find a sitting/sunroom with an additional bathroom that is missing some drywall. Whether you're a first-time buyer looking for a home, an owner-occupant needing additional space, or an investor searching for your next project, this property offers plenty of possibilities. Property is being sold AS-IS. Seller will make no repairs or provide repair credits. Buyer/Buyer Agent to verify square footage, room use, property features, permits, and all other information and perform inspections and due diligence to their satisfaction.
Property Features
Property Type: Residential - Single Family
Basement: Yes
Basement: Partially Finished, Full, Sleeping Area
Cooling: Central Air
Garage: 2 car attached
Heating: Forced Air
Home Style: Ranch
Lot Size: 0.37 Acres
Roof Type: Asphalt
Taxes: $2,539
Year Built: 1978
Feature Descriptions
Exterior: Frame
Fireplace: Living Room
Lot: Back Yard
Lot Dimensions: 16017
Parcel#: 08E-33-0344
Parking: Garage
Sewer: Public Sewer
SQFT. Above Grade: 1140
Utilities: Cable Available, Electricity Available, Natural Gas Available, Phone Available, Sewer Available, Water Available
Water: Public
Local Schools
High School: Hazelwood East High
Middle School: Southeast Middle
Elementary School: Arrowpoint Elem.
School District: Hazelwood
Listed By / Shown By
Listed By
Agency Name: Worth Clark Realty
Shown By
Agent Name: Nancy Riehl
Agent Phone: 314.795.1800
Agency Title: RedKey Realty Leaders

Estimate Your Payment
Estimated Payment
$ 946.28 per month $697.36 Principal & Interest $211.58 Property Tax $37.33 Homeowner's Insurance
12095 Trampe Heights Lane | MLS# 26060048
This single family home located at 12095 Trampe Heights Lane, Saint Louis, MO 63138 is currently listed for sale with an asking price of $128,000. This property was built in 1978 and has 2 bedrooms and 3 full baths with 1140 sq. ft. Trampe Heights Lane is located in the Trampe Heights subdivision within the Hazelwood school district. Search Trampe Heights real estate on www.nancyriehl.com today.