
BEDS3
BATHS3 full 1 partial
SQUARE FEET3,524
MLS#26059779
STATUSActive
PROPERTY TYPEResidential - Single Family
SUBDIVISIONMary Alice Estates
SCHOOLPattonville R-III
Property Description
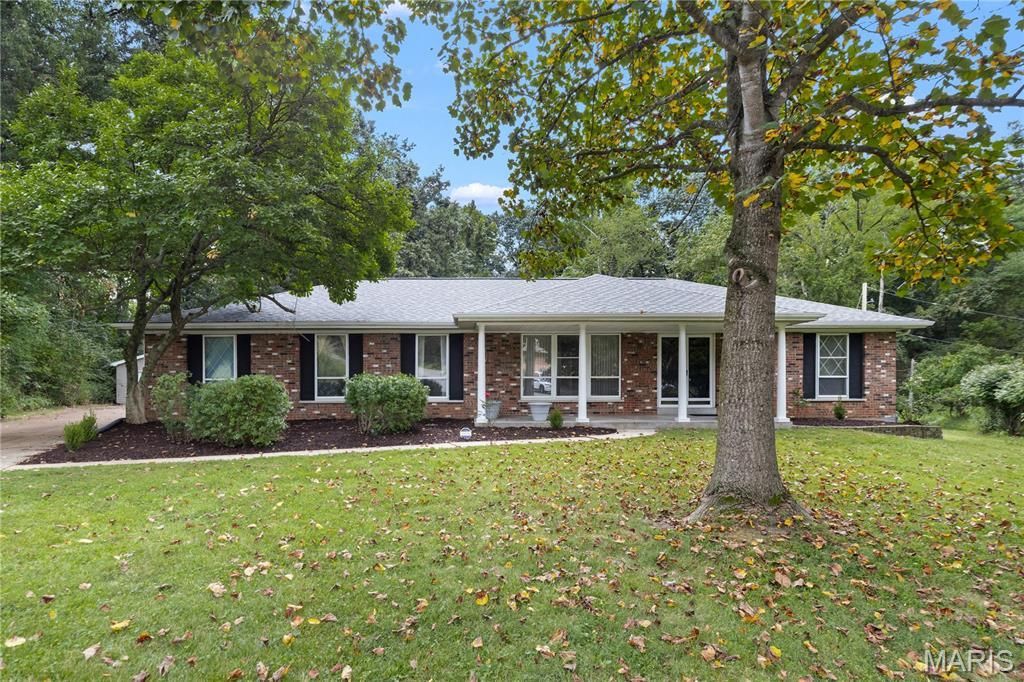
Great House! Don't miss this beautiful brick home tucked away on a quiet cul-de-sac in one of St. Ann's most desirable neighborhoods within the Pattonville School District! Situated on a large lot backing to McDonnell Park, this home offers a private backyard, large driveway, attached 2-car garage PLUS an oversized detached 2-car garage-perfect for a workshop, extra vehicles, or storage. Inside you'll find 3 bedrooms on the main level, including a spacious primary suite with a walk-in closet. The large finished basement offers 3 ADDITIONAL SLEEPING ROOMS, a full bath, and plenty of living and entertaining space. Unique built-in INDOOR HOT TUB!? Major systems and roof have been updated recently. A rare combination of space, privacy, garage capacity, and location with plenty of potential to make it your own. Seller prefers to sell as-is. This won't last long!
Property Features
Property Type: Residential - Single Family
Basement: Yes
Basement: Bathroom, Concrete, Finished, Full, Walk-Up Access
Cooling: Central Air
Garage: 5 car attached
Heating: Forced Air
Home Style: Ranch
Lot Size: 0.53 Acres
Roof Type: Architectural Shingle
Taxes: $4,471
Year Built: 1968
Amenities
Custom Cabinetry
Eat-in Kitchen
Separate Dining
Walk-In Closet(s)
Feature Descriptions
Appliances: Electric Cooktop, Dishwasher, Microwave, Double Oven, Refrigerator, Washer/Dryer
Days on Site: 3
Exterior: Brick
Lot: Adjoins Wooded Area, Back Yard, Cul-De-Sac, Front Yard, Near Park, Some Trees
Parcel#: 13M-21-0780
Parking: Concrete, Driveway, Garage, Garage Faces Rear, Oversized
Sewer: Public Sewer
SQFT. Above Grade: 2124
SQFT. Below Grade: 1400
Utilities: Electricity Connected, Natural Gas Connected, Sewer Connected, Water Connected
Water: Public
Local Schools
High School: Pattonville Sr. High
Middle School: Holman Middle
Elementary School: Robert Drummond Elem.
School District: Pattonville R-III
Listed By / Shown By
Listed By
Agency Name: Harold M. Klamen & Assoc.
Shown By
Agent Name: Nancy Riehl
Agent Phone: 314.795.1800
Agency Title: RedKey Realty Leaders

Estimate Your Payment
Estimated Payment
$ 1,951.03 per month $1,498.24 Principal & Interest $372.58 Property Tax $80.21 Homeowner's Insurance
11070 Easy Street | MLS# 26059779
This single family home located at 11070 Easy Street, Saint Ann, MO 63074 is currently listed for sale with an asking price of $275,000. This property was built in 1968 and has 3 bedrooms and 3 full and 1 partial baths with 3524 sq. ft. Easy Street is located in the Mary Alice Estates subdivision within the Pattonville R-III school district. Search Mary Alice Estates real estate on www.nancyriehl.com today.