
BEDS2
BATHS1 full
SQUARE FEET1,275
MLS#26043331
STATUSActive
PROPERTY TYPEResidential - Single Family
SUBDIVISIONElmont Park
SCHOOLLindbergh Schools
Property Description
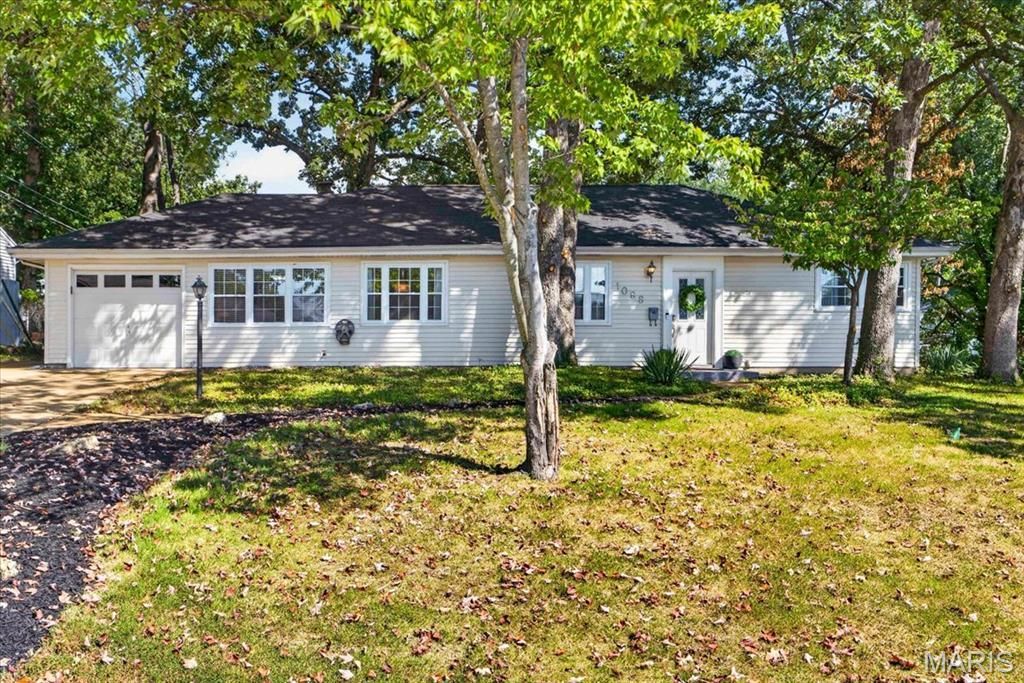
Superb Crestwood Location within the Sought After Lindbergh School District. This Charming Ranch home offers One Level Easy Living, Lots of Updates, & Lots of Charm! **Everything you need for comfortable everyday living is conveniently located on the Main Level, making this home incredibly easy and convenient to enjoy!** This Home features open Living Room and Dining Room and Wood Burning Fireplace with Black Glass Tile Surround, Crown Molding & Custom Trim throughout. Two Bedrooms have been Cleverly Modified and Combined for an absolutely Spacious Primary Bedroom! (could easily be converted back to 3 bedrooms) with Double Closets and Ceiling Fan. The Kitchen features Crisp White Custom Cabinetry, Granite Countertops, Stylish Tile Backsplash, Newer Stainless Appliances including 5 Burner Gas Stove, Dishwasher, Refrigerator (stays) and Tile Floor. A Breakfast Room for Casual Dining leads to the Patio & Large Fenced Backyard! The Main Floor Laundry is Super Convenient and has backdoor to the Patio (Washer and Dryer Stay)! Split Bedroom Floorplan provides 2nd Bedroom with Ceiling Fan. Renovated Full Bathroom has Herringbone Tiled Tub and Tile Floor. Newer (2023) Carpeting Throughout. Ample Storage, Lots of Closets, Lots of Character. Outside the Extensive Fenced Yard provides plenty of space for Patio dining, yard games or gardening projects. Impressive .27 AC Lot with Beautiful, Mature Shade Trees - all in a Central Location within Lindbergh Schools! Double Wide Driveway in addition to a Single Car Garage. Positioned in a Prime Crestwood Neighborhood with Convenient Access to Local Parks, Shopping and Dining, this Unique Property offers both Space and Flexibility. Please contact Nya Zitting with any questions 602-885-8141.
Property Features
Property Type: Residential - Single Family
Basement: None
Cooling: Attic Fan, Ceiling Fan(s), Central Air, Electric
Garage: 1 car attached
Heating: Forced Air, Natural Gas
Home Style: Ranch, Traditional
Lot Size: 0.27 Acres
Taxes: $2,642
Year Built: 1939
Amenities
Breakfast Bar
Breakfast Room
Custom Cabinetry
Dining/Living Room Combo
Granite Counters
Pantry
Shower
Special Millwork
Feature Descriptions
Appliances: Dishwasher, Disposal, Gas Oven, Gas Range, Refrigerator, Gas Water Heater
Days on Site: 2
Exterior: Frame, Vinyl Siding
Fireplace: Living Room, Wood Burning
Lot: Back Yard, Corner Lot, Gentle Sloping, Some Trees
Lot Dimensions: 81x109x116x133
Parcel#: 25L-44-0330
Parking: Driveway, Garage, Garage Door Opener, Garage Faces Front
Sewer: Public Sewer
SQFT. Above Grade: 1275
Utilities: Electricity Connected, Natural Gas Connected, Sewer Connected, Water Connected
Water: Public
Window: Insulated Windows, Tilt-In Windows, Window Treatments
Room Sizes
Family Room: 17x11
Dining Room: 9x11
Kitchen: 12x10
Breakfast Room: 11x10
Primary Bedroom: 24x11
Bedroom: 13x8
Laundry: 11x7
Local Schools
High School: Lindbergh Sr. High
Middle School: Truman Middle School
Elementary School: Crestwood Elem.
School District: Lindbergh Schools
Listed By / Shown By
Listed By
Agency Name: ReeceNichols Real Estate
Shown By
Agent Name: Nancy Riehl
Agent Phone: 314.795.1800
Agency Title: RedKey Realty Leaders

Estimate Your Payment
Estimated Payment
$ 1,798.61 per month $1,498.24 Principal & Interest $220.17 Property Tax $80.21 Homeowner's Insurance
1098 Etherton Drive | MLS# 26043331
This single family home located at 1098 Etherton Drive, Crestwood, MO 63126 is currently listed for sale with an asking price of $275,000. This property was built in 1939 and has 2 bedrooms and 1 full baths with 1275 sq. ft. Etherton Drive is located in the Elmont Park subdivision within the Lindbergh Schools school district. Search Elmont Park real estate on www.nancyriehl.com today.