
BEDS3
BATHS2 full 1 partial
SQUARE FEET2,991
MLS#26058886
STATUSActive
PROPERTY TYPEResidential - Single Family
SUBDIVISIONSouth Twin Sub
SCHOOLLindbergh Schools
Property Description
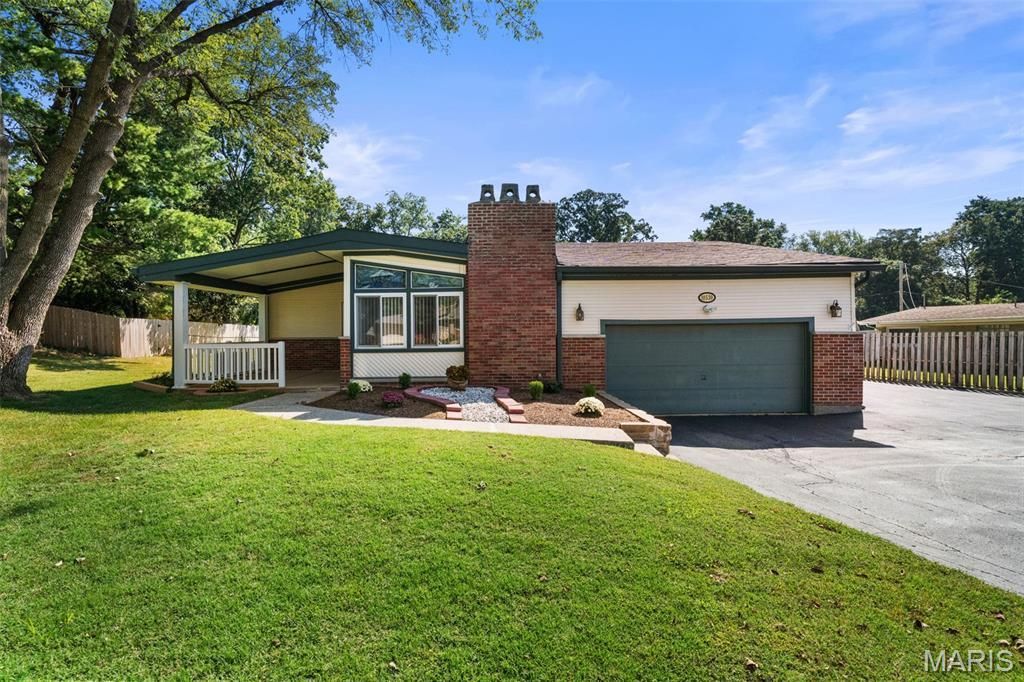
Welcome to a mid century modern home that offers space, versatility, and an incredible setting for everyday living and entertaining! This beautifully maintained 3-bedroom, 2.5-bath home offers nearly 3,000 square feet of living space with a floor plan designed to give everyone room to spread out. From the inviting covered front porch, step inside to a bright and welcoming interior featuring low maintenance floors, spacious living and dining areas, and an updated kitchen with ample cabinetry, generous counter space, stainless appliances, pantry, and a convenient breakfast bar. The main level offers three bedrooms, including a comfortable primary suite with its own private bath & walk-in closet, while the spacious family room provides an additional gathering space overlooking the backyard. Main floor laundry for your convenience! Large windows throughout the home bring in an abundance of natural light and create a warm, inviting atmosphere. The finished lower level expands the possibilities even further with a Bonus room, recreation room, extensive storage, and a large utility area. Whether you need a home office, recreation space, or room for hobbies and storage, this level offers exceptional flexibility. But the real showstopper is outside! Step into the expansive .59 ace level backyard and discover your own private retreat featuring a beautiful in-ground swimming pool, spacious poolside patio, covered entertaining area, and plenty of grassy yard for play, pets, gardening, or simply enjoying the outdoors. The covered patio creates the perfect spot for summer gatherings, outdoor dining, or relaxing by the pool. A two-car-attached garage plus additional parking & 2 storage sheds, a welcoming front porch, generous driveway, and mature surroundings add even more functionality and curb appeal. Conveniently located in the Sappington area with easy access to sought-after Lindbergh Schools, shopping, dining, major roadways, and area amenities. This is a home that truly delivers space inside, entertaining potential outside, and the flexibility today's buyers are looking for. Come see it for yourself, this one is ready to make a lasting impression!
Property Features
Property Type: Residential - Single Family
Basement: Yes
Basement: Partially Finished, Full, Sump Pump
Cooling: Ceiling Fan(s), Central Air
Garage: 2 car attached
Heating: Forced Air, Natural Gas
Home Style: Traditional
Lot Size: 0.60 Acres
Roof Type: Architectural Shingle
Taxes: $4,963
Year Built: 1954
Amenities
Ceiling Fan(s)
Granite Counters
Separate Dining
Walk-In Pantry
Feature Descriptions
Appliances: Stainless Steel Appliance(s), Dishwasher, Microwave, Free-Standing Gas Range
Days on Site: 2
Exterior: Vinyl Siding
Fireplace: Wood Burning
Lot: Level
Lot Dimensions: 100x261
Parcel#: 27L-22-0167
Parking: Driveway, Garage, Garage Door Opener, Garage Faces Front, Oversized
Sewer: Septic Tank
SQFT. Above Grade: 1851
SQFT. Below Grade: 1140
Swimming Pool: Yes
Utilities: Electricity Connected, Natural Gas Connected, Sewer Connected, Water Connected
Water: Public
Window: Insulated Windows
Room Sizes
Living Room: 13.1x15.7
Kitchen: 10.6x13.3
Dining Room: 12.7x12.4
Primary Bedroom: 12.1x13.2
Bedroom 2: 13.1x8.11
Bedroom 3: 13.1x13.11
Family Room: 15.4x14
Recreation Room: 10.11x14.9
Utility Room: 25.7x16.1
Storage: 14.1x19
Bonus Room: 13.4x15.5
Laundry: 4.7x5.11
Local Schools
High School: Lindbergh Sr. High
Middle School: Robert H. Sperreng Middle
Elementary School: Concord Elem. School
School District: Lindbergh Schools
Listed By / Shown By
Listed By
Agency Name: Keller Williams Realty St. Louis
Shown By
Agent Name: Nancy Riehl
Agent Phone: 314.795.1800
Agency Title: RedKey Realty Leaders

Estimate Your Payment
Estimated Payment
$ 2,766.90 per month $2,233.74 Principal & Interest $413.58 Property Tax $119.58 Homeowner's Insurance
10530 Twilight Drive | MLS# 26058886
This single family home located at 10530 Twilight Drive, Sappington, MO 63128 is currently listed for sale with an asking price of $410,000. This property was built in 1954 and has 3 bedrooms and 2 full and 1 partial baths with 2991 sq. ft. Twilight Drive is located in the South Twin Sub subdivision within the Lindbergh Schools school district. Search South Twin Sub real estate on www.nancyriehl.com today.