
BEDS4
BATHS3 full
SQUARE FEET2,540
MLS#26058244
STATUSActive
PROPERTY TYPEResidential - Single Family
SUBDIVISIONFairway Estate
SCHOOLJackson R-II
Property Description
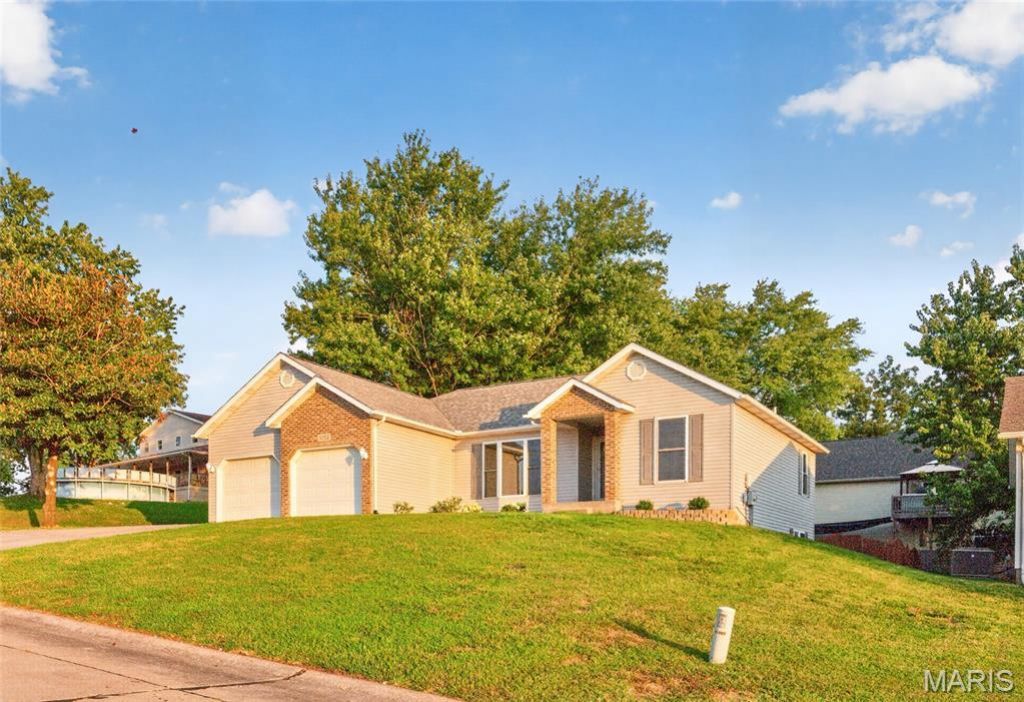
COMING SOON - Active Monday, Sept 14, 2026! Look no further! This 1990s home has been COMPLETELY transformed with a full 2026 renovation, and every inch shows it, right in the Jackson School District.4 bedrooms | 3 full baths 2-car garageBrand-new roof (August 2026)Brand-new kitchen appliancesGorgeous LVT flooring throughoutSpa-like master bath retreat with double sinks, a soaking tub + separate shower, and a fun adjustable light fixture you have to see to believeHVAC is 6 yrs old installed July 1 2020Fully fenced backyardBeautiful elevated lot with mature trees and landscaping Easy access to Hwy 55Homes this thoroughly updated in this location NEVER last long - mark your calendar for Monday, September 14th! Be the first to see it - click the link below to view the full photo gallery and schedule your private showing! Questions? Call/text us now to get on the list before it hits the market.#JacksonMO #CapeGirardeau #ComingSoon #RenovatedHome #MissouriRealEstate #EdgeRealty
Property Features
Property Type: Residential - Single Family
Basement: Yes
Basement: 9 ft + Pour, Bathroom, Egress Window, Finished, Sleeping Area, Walk-Out Access
Cooling: Ceiling Fan(s), Central Air
Garage: 2 car attached
Heating: Forced Air, Natural Gas
Home Style: Ranch
Lot Size: 0.20 Acres
Roof Type: Architectural Shingle
Taxes: $1,349
Year Built: 1996
Amenities
Ceiling Fan(s)
Double Vanity
Kitchen/Dining Room Combo
Recessed Lighting
Separate Shower
Stone Counters
Tub
Vaulted Ceiling(s)
Feature Descriptions
Appliances: ENERGY STAR Qualified Dishwasher, Range Hood, Electric Range, ENERGY STAR Qualified Refrigerator, Gas Water Heater
Days on Site: 9
Exterior: Brick Veneer, Vinyl Siding
Lot: City Lot
Lot Dimensions: 103x112
Parcel#: 15-110-00-02-01500-0000
Parking: Concrete, Garage Door Opener, Off Street
Sewer: Public Sewer
SQFT. Above Grade: 1295
SQFT. Below Grade: 1245
Utilities: Cable Available, Electricity Connected, Natural Gas Connected, Sewer Connected, Water Available
Water: Public
Window: Double Pane Windows
Room Sizes
Living Room: 14x16
Kitchen: 17x10
Primary Bedroom: 11x14
Primary Bathroom: 13x6
Other: 5x7
Bathroom: 5x7
Bedroom 2: 10x10
Bedroom 3: 10x10
Bedroom 4: 8x23
Family Room: 25x18
Bathroom: 5x8
Laundry: 5x7
Office: 9x21
Local Schools
High School: Jackson Sr. High
Middle School: Jackson Russell Hawkins Jr High
Elementary School: East Elem.
School District: Jackson R-II
Listed By / Shown By
Listed By
Agency Name: EDGE Realty, ERA Powered
Shown By
Agent Name: Nancy Riehl
Agent Phone: 314.795.1800
Agency Title: RedKey Realty Leaders

Estimate Your Payment
Estimated Payment
$ 1,917.59 per month $1,713.44 Principal & Interest $112.42 Property Tax $91.73 Homeowner's Insurance
1052 Birdie Ln | MLS# 26058244
This single family home located at 1052 Birdie Ln, Jackson, MO 63755 is currently listed for sale with an asking price of $314,500. This property was built in 1996 and has 4 bedrooms and 3 full baths with 2540 sq. ft. Birdie Ln is located in the Fairway Estate subdivision within the Jackson R-II school district. Search Fairway Estate real estate on www.nancyriehl.com today.