
BEDS4
BATHS3 full
SQUARE FEET3,431
MLS#26058003
STATUSActive
PROPERTY TYPEResidential - Single Family
SUBDIVISIONIncline Village
SCHOOLWright City R-II
Property Description
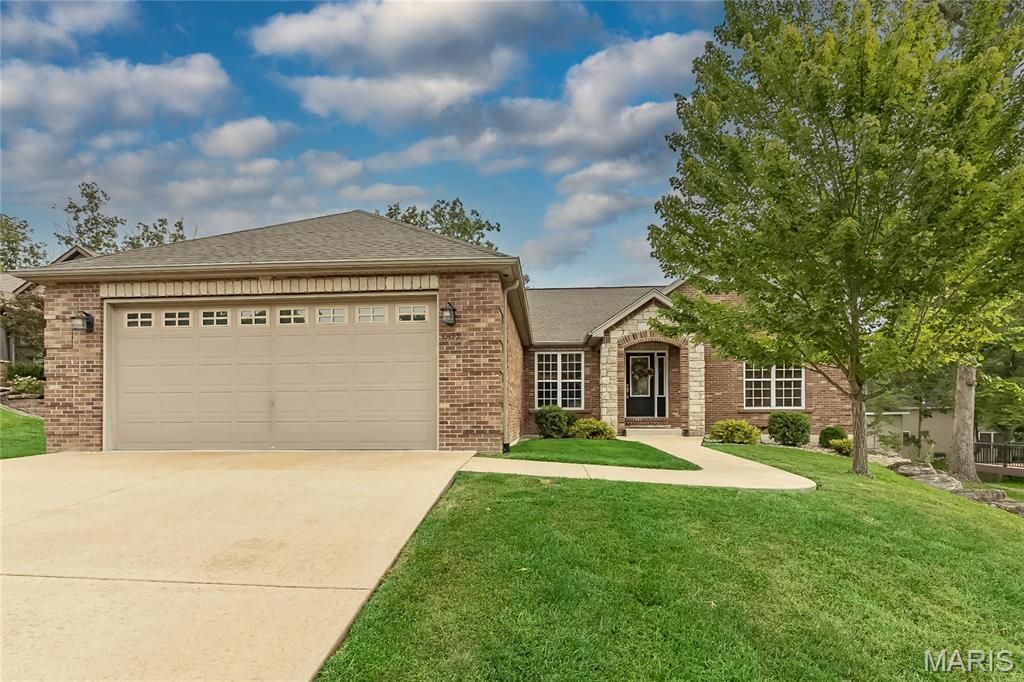
RUSH Hour OPEN HOUSE, Sept 18th from 4 to 6pm. Welcome home to this 4-bedroom, 3-bath ranch in desirable Incline Village, offering resort-style amenities including a lake, beach, pool, golf, courts, walking trails & more! Brick & stone elevation with arched covered front porch welcomes you inside to a split-bedroom floor plan with vaulted ceilings, plant shelves, hardwood floors, built-in bookcase & stone wood-burning fireplace. Private office features glass-paneled French doors. The primary suite offers a luxury bath w/separate shower, jetted tub, double vanity & organized walk-in closet. Oversized finished 28-ft-deep garage offers room for a boat, plus a detached golf cart garage! Composite deck overlooks the yard. Partially finished walkout LL features a media room, 4th bedroom, full bath, laminate flooring, slider & loads of windows for natural light, plus plenty of unfinished storage. Enjoy space, functionality & the Incline Village lifestyle!
Property Features
Property Type: Residential - Single Family
Basement: Yes
Basement: 9 ft + Pour, Concrete, Exterior Entry, Partially Finished, Full, Sleeping Area, Storage Space, Walk-Out Access
Cooling: Ceiling Fan(s), Central Air
Garage: 3
Heating: Forced Air
Home Style: Traditional
Lot Size: 0.24 Acres
Roof Type: Architectural Shingle
Taxes: $2,866
Year Built: 2007
Amenities
Bookcases
Breakfast Bar
Breakfast Room
Built-in Features
Ceiling Fan(s)
Double Vanity
Eat-in Kitchen
Entrance Foyer
High Ceilings
High Speed Internet
Kitchen/Dining Room Combo
Laminate Counters
Open Floorplan
Recessed Lighting
Shower
Soaking Tub
Storage
Tub
Vaulted Ceiling(s)
Walk-In Closet(s)
Feature Descriptions
Appliances: Stainless Steel Appliance(s), Dishwasher, Disposal, Microwave, Free-Standing Gas Range, Refrigerator, Washer/Dryer, Water Heater
Association Amenities: Association Management, Beach Access, Common Ground, Gated, Lake, Picnic Area, Pool
Days on Site: 5
Exterior: Brick, Vinyl Siding
Fireplace: Living Room, Wood Burning
HOA Fee: $846/ Monthly
Lot: Back Yard, Few Trees, Landscaped, Near Golf Course
Parcel#: 04-01.0-2-02-017.000.000
Parking: Attached, Concrete, Covered, Driveway, Garage, Garage Door Opener, Garage Faces Front, Golf Cart Garage, Inside Entrance, Off Street, Oversized, Paved
Sewer: Public Sewer
SQFT. Above Grade: 1733
SQFT. Below Grade: 1698
Utilities: Electricity Available, Electricity Connected, Phone Available, Sewer Connected, Underground Utilities, Water Connected
Water: Public
Window: Blinds, Double Pane Windows, Insulated Windows, Screens, Window Coverings
Room Sizes
Great Room: 20x15
Primary Bedroom: 16x15
Bedroom 2: 11x10
Bedroom 3: 10x10
Bedroom 4: 11x10
Office: 8x8
Recreation Room: 43x29
Media Room: 15x13
Local Schools
High School: Wright City High
Middle School: Wright City Middle
Elementary School: Wright City East/West
School District: Wright City R-II
Listed By / Shown By
Listed By
Agency Name: Fox & Riley Real Estate
Shown By
Agent Name: Nancy Riehl
Agent Phone: 314.795.1800
Agency Title: RedKey Realty Leaders

Estimate Your Payment
Estimated Payment
$ 2,821.17 per month $2,451.12 Principal & Interest $238.83 Property Tax $131.22 Homeowner's Insurance
10495 Walnut Lane | MLS# 26058003
This single family home located at 10495 Walnut Lane, Foristell, MO 63348 is currently listed for sale with an asking price of $449,900. This property was built in 2007 and has 4 bedrooms and 3 full baths with 3431 sq. ft. Walnut Lane is located in the Incline Village subdivision within the Wright City R-II school district. Search Incline Village real estate on www.nancyriehl.com today.