
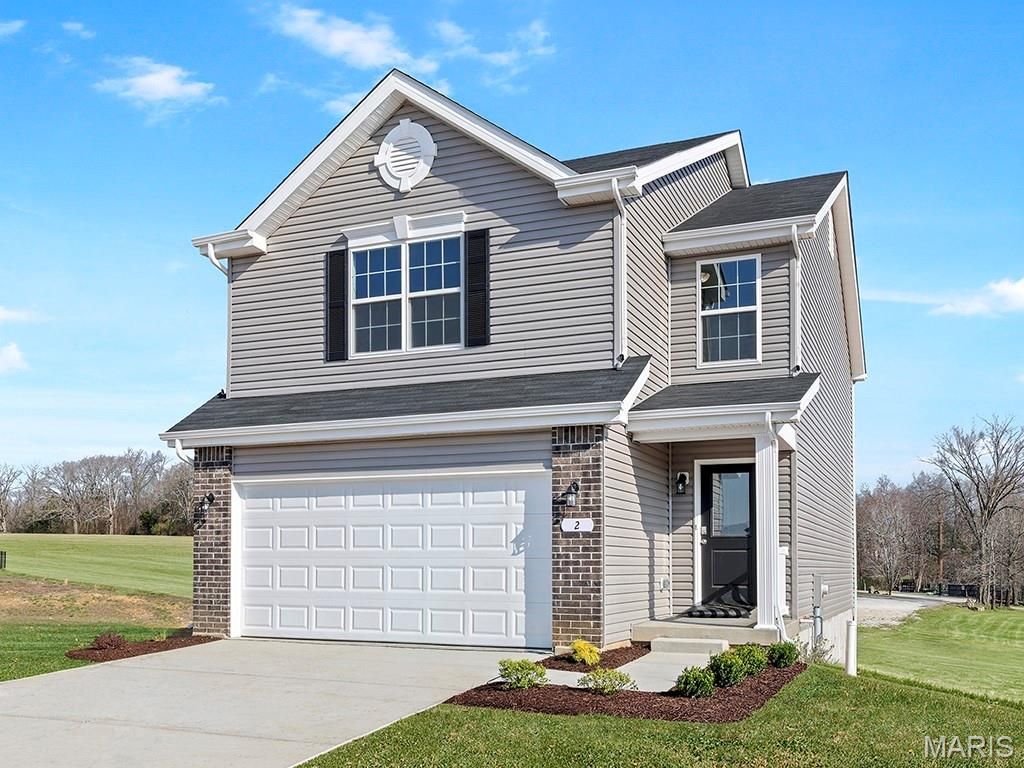
BEDS3
BATHS2 full 1 partial
SQUARE FEET1,719
MLS#26070168
STATUSActive
PROPERTY TYPEResidential - Single Family
SUBDIVISIONGrants-Trail-Meadows 116
SCHOOLMehlville R-IX
Property Description
New McBride Burlington 2-story 3BR, 2.5BA home will be move-in ready this spring! The bright, open floor plan is perfect for entertaining, with a spacious living room featuring a ceiling fan, large windows, & wood laminate flooring. The dining area opens to the backyard and flows into the kitchen w/a breakfast bar, Level 4 Brellin White 42 cabinets & stainless-steel GE appliances. The primary suite boasts a spacious walk-in closet & private bath w/a double vanity, linen closet, & 5' walkin shower. Upstairs includes a laundry room, 2 bedrooms w/walk-in closets, and a full bath. Extras: main floor powder room, ceiling fan prewires, garage coach lights, & white 6-panel interior doors. Grove at Grant's Trail offers beautiful new homes in the Affton area near Grant's Trail, parks, shopping, dining, and major highways for easy access to everything St. Louis has to offer. Enjoy peace of mind with McBride Homes' 10 year builders warranty & incredible customer service! Similar photos shown.
Property Features
Property Type: Residential - Single Family
Basement: Yes
Basement: Concrete, Full
Cooling: Central Air
Garage: 2 car attached
Heating: Forced Air
Home Style: Traditional
Roof Type: Composition
Taxes: $0
Amenities
Breakfast Room
Ceiling Fan(s)
Entrance Foyer
Kitchen/Dining Room Combo
Open Floorplan
Pantry
Walk-In Closet(s)
Feature Descriptions
Appliances: Stainless Steel Appliance(s), Dishwasher, Disposal, Microwave, Electric Range
Exterior: Frame, Vinyl Siding
Lot: Other
Sewer: Public Sewer
SQFT. Above Grade: 1719
Utilities: Underground Utilities
Water: Public
Room Sizes
Living Room: 15x9
Breakfast Room: 10x9
Kitchen: 11x10
Primary Bedroom: 14x16
Bedroom 2: 10x10
Bedroom 3: 15x11
Local Schools
High School: Mehlville High School
Middle School: Margaret Buerkle Middle
Elementary School: Bierbaum Elem.
School District: Mehlville R-IX
Listed By / Shown By
Listed By
Agency Name: ListWithFreedom.com Inc
Shown By
Agent Name: Nancy Riehl
Agent Phone: 314.795.1800
Agency Title: RedKey Realty Leaders

Estimate Your Payment
Estimated Payment
$ 2,438.03 per month $2,314.14 Principal & Interest $0.00 Property Tax (data not provided by mls) $123.89 Homeowner's Insurance
10427 Jeffleigh Lane | MLS# 26070168
This single family home located at 10427 Jeffleigh Lane, Affton, MO 63123 is currently listed for sale with an asking price of $424,757. This property has 3 bedrooms and 2 full and 1 partial baths with 1719 sq. ft. Jeffleigh Lane is located in the Grants-Trail-Meadows 116 subdivision within the Mehlville R-IX school district. Search Grants-Trail-Meadows 116 real estate on www.nancyriehl.com today.