
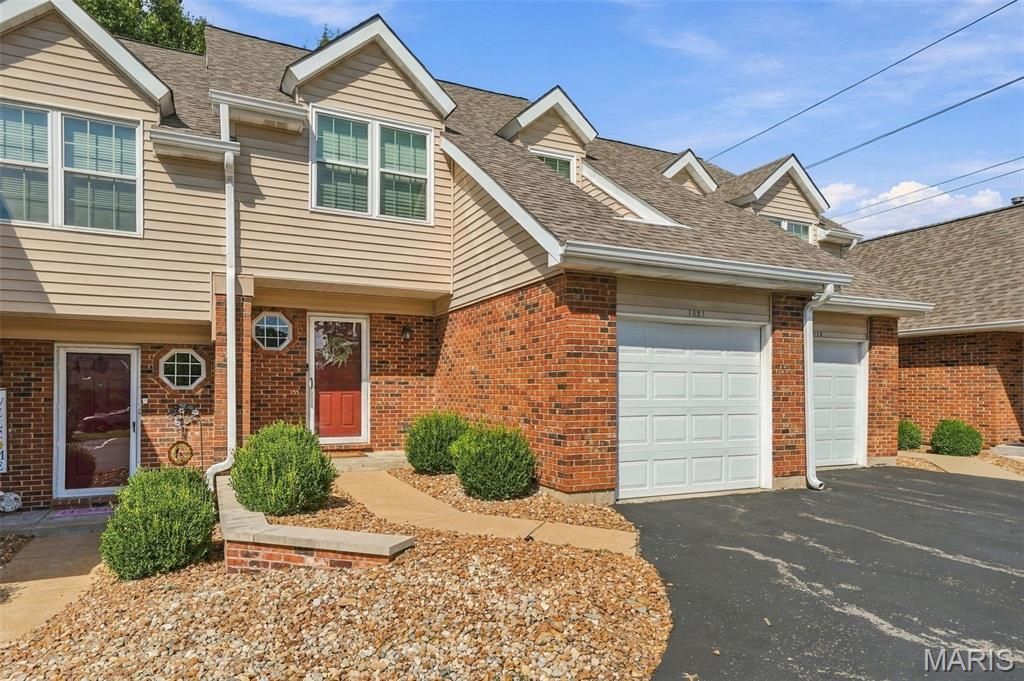
BEDS2
BATHS2 full 1 partial
SQUARE FEET1,425
MLS#26059378
STATUSActive
PROPERTY TYPEResidential - Townhouse
SUBDIVISIONHickory Sound Condo I Ph I
SCHOOLValley Park
Property Description
Welcome to this beautifully updated townhouse, combining comfort, style, and modern updates in a highly desirable community. The light-filled living room makes a striking impression with its vaulted ceiling and open loft overlooking the main level, creating an expansive feel and seamless flow throughout the home. The updated kitchen features beautiful cabinetry, granite countertops, and stainless-steel appliances, while offering convenient access to the attached covered garage, providing protection from the elements year-round. The dining room opens to a private deck, the perfect retreat for morning coffee, outdoor dining, or relaxing under the stars. Additional main-level features include an updated powder room, a generous entry closet, and a stackable washer and dryer for added convenience. The primary ensuite bedroom is enhanced by vaulted ceilings and a beautifully updated private bath featuring granite countertops, a double vanity, custom cabinetry, and a tub/shower combination. A second bedroom and an additional full bath complete the upper level. The unfinished basement provides abundant storage space and includes a second laundry area with a full-size washer and dryer, offering exceptional flexibility and functionality. Enjoy outstanding community amenities, including a swimming pool, clubhouse, tennis courts, and pickleball courts, making it easy to enjoy an active and social lifestyle. With stylish updates, versatile living spaces, and exceptional community amenities, this move-in-ready townhouse is ready to welcome you home.
Property Features
Property Type: Residential - Townhouse
Basement: Yes
Basement: Concrete, Storage Space, Sump Pump, Unfinished
Cooling: Central Air, Gas
Garage: 1 car attached
Heating: Forced Air, Natural Gas
Home Style: Traditional
Lot Size: 0.10 Acres
Roof Type: Architectural Shingle
Taxes: $3,125
Year Built: 1984
Amenities
Ceiling Fan(s)
Custom Cabinetry
Double Vanity
Entrance Foyer
Granite Counters
Kitchen/Dining Room Combo
Open Floorplan
Recessed Lighting
Shower
Soaking Tub
Vaulted Ceiling(s)
Feature Descriptions
Appliances: Stainless Steel Appliance(s), Dishwasher, Disposal, Ice Maker, Microwave, Built-In Gas Range, Refrigerator, Washer/Dryer, Washer/Dryer Stacked, Water Heater
Association Amenities: Association Management, Clubhouse, Pickleball Court(s), Pool, Tennis Court(s)
Days on Site: 3
Exterior: Brick, Concrete, Vinyl Siding
HOA Fee: $400/ Monthly
Lot: Adjoins Common Ground, Close to Clubhouse, Cul-De-Sac
Lot Dimensions: 4569
Parcel#: 25Q-53-0272
Parking: Additional Parking, Attached, Garage, Garage Door Opener, Garage Faces Front, Parking Lot
Sewer: Public Sewer
SQFT. Above Grade: 1425
Utilities: Cable Available, Electricity Connected, Natural Gas Connected, Sewer Connected, Water Connected
Water: Public
Window: Blinds, Double Pane Windows, Screens
Room Sizes
Kitchen: 12x9
Primary Bedroom: 13x11
Bedroom 2: 10x9
Local Schools
High School: Valley Park Sr. High
Middle School: Valley Park Middle
Elementary School: Valley Park Elem.
School District: Valley Park
Listed By / Shown By
Listed By
Agency Name: Coldwell Banker Realty - Gundaker
Shown By
Agent Name: Nancy Riehl
Agent Phone: 314.795.1800
Agency Title: RedKey Realty Leaders

Estimate Your Payment
Estimated Payment
$ 1,953.66 per month $1,607.20 Principal & Interest $260.42 Property Tax $86.04 Homeowner's Insurance
1021 Alpine Ridge Drive | MLS# 26059378
This townhouse located at 1021 Alpine Ridge Drive, Ballwin, MO 63021 is currently listed for sale with an asking price of $295,000. This property was built in 1984 and has 2 bedrooms and 2 full and 1 partial baths with 1425 sq. ft. Alpine Ridge Drive is located in the Hickory Sound Condo I Ph I subdivision within the Valley Park school district. Search Hickory Sound Condo I Ph I real estate on www.nancyriehl.com today.