
BEDS4
BATHS2 full
SQUARE FEET2,045
MLS#26053889
STATUSActive
PROPERTY TYPEResidential - Single Family
SCHOOLWoodland R-IV
Property Description
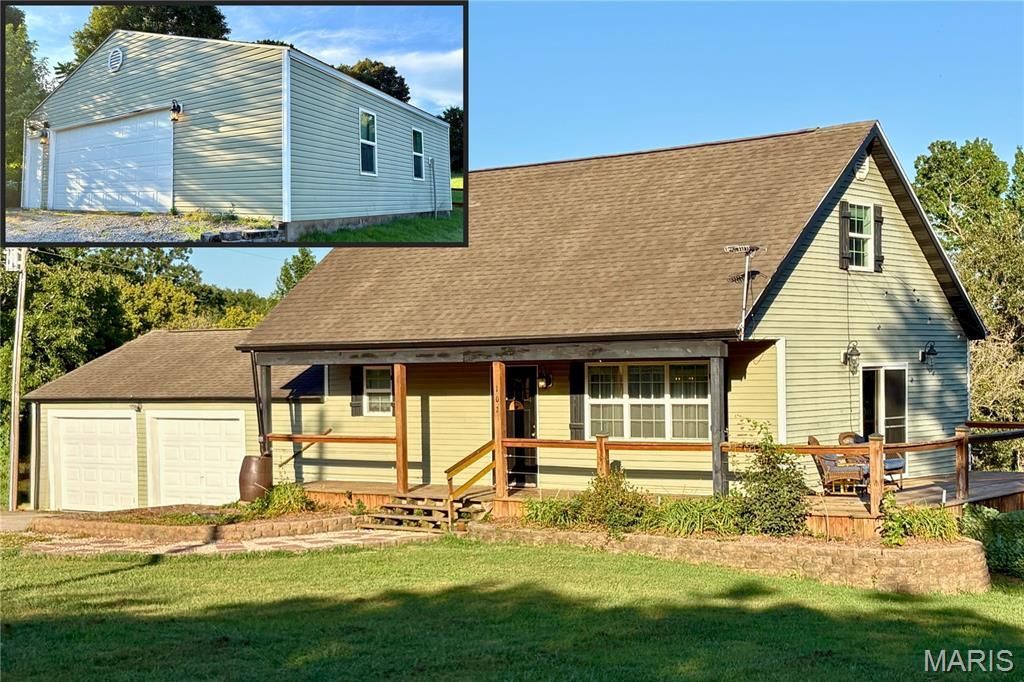
Some homes give you rooms. This one gives you options. Nearly an acre, approximately 2,045 finished square feet, 4 bedrooms, an oversized attached 2-car garage, AND a separate finished 2-car shop create a combination that's hard to duplicate at this price.Inside, the kitchen is designed for real life, with granite counters, tile backsplash, stainless appliances, an island/bar and walk-in pantry. A main-level bedroom and full bath with custom tiled walk-in shower offer flexibility for guests, multigenerational living or anyone who appreciates having essential spaces on one level.Upstairs, additional bedrooms surround a central landing with a second full bath. Downstairs, the walkout family room adds another comfortable place to gather, complete with built-ins and direct access to the patio.Outside is where this property separates itself even more. The nearly one-acre setting offers breathing room without feeling isolated, while the oversized attached garage handles everyday parking and storage. Then there's the separate finished 2-car shop - space for projects, hobbies, equipment, vehicles or simply having the kind of room most homes don't offer.If your wish list includes a comfortable home AND space to actually use, 102 Wesbecher deserves a closer look.
Property Features
Property Type: Residential - Single Family
Basement: Yes
Basement: Egress Window, Partially Finished, Full, Walk-Out Access
Cooling: Ceiling Fan(s), Central Air, Electric
Garage: 2 car attached
Heating: Electric, Forced Air
Home Style: Traditional
Lot Size: 0.95 Acres
Roof Type: Architectural Shingle
Taxes: $1,041
Year Built: 1991
Amenities
Bar
Breakfast Bar
Built-in Features
Ceiling Fan(s)
Dining/Living Room Combo
Granite Counters
High Speed Internet
Kitchen Island
Lever Faucets
Open Floorplan
Recessed Lighting
Solid Surface Countertop(s)
Workshop/Hobby Area
Feature Descriptions
Appliances: Dishwasher, Oven, Range, Range Hood, Refrigerator, Water Heater
Days on Site: 30
Exterior: Frame, Vinyl Siding
Lot: Irregular Lot
Parcel#: 10-09-32-08.01
Parking: Attached, Detached, Driveway, Enclosed, Garage, Garage Door Opener, Lighted
Sewer: Public Sewer
SQFT. Above Grade: 1269
SQFT. Below Grade: 776
Utilities: Electricity Connected, Sewer Connected
Water: Public
Window: Blinds, Insulated Windows, Screens, Tilt-In Windows
Local Schools
High School: Woodland High
Middle School: Woodland Middle
Elementary School: Woodland Elem.
School District: Woodland R-IV
Listed By / Shown By
Listed By
Agency Name: Century 21 Ashland Realty
Shown By
Agent Name: Nancy Riehl
Agent Phone: 314.795.1800
Agency Title: RedKey Realty Leaders

Estimate Your Payment
Estimated Payment
$ 1,521.70 per month $1,362.04 Principal & Interest $86.75 Property Tax $72.92 Homeowner's Insurance
102 Wesbecher Street | MLS# 26053889
This single family home located at 102 Wesbecher Street, Marble Hill, MO 63764 is currently listed for sale with an asking price of $250,000. This property was built in 1991 and has 4 bedrooms and 2 full baths with 2045 sq. ft. Wesbecher Street is located within the Woodland R-IV school district. Search Marble Hill real estate on www.nancyriehl.com today.