
BEDS3
BATHS2 full 1 partial
SQUARE FEET1,586
MLS#26059984
STATUSActive
PROPERTY TYPEResidential - Single Family
SUBDIVISIONBear Ridge
SCHOOLNorthwest R-I
Property Description
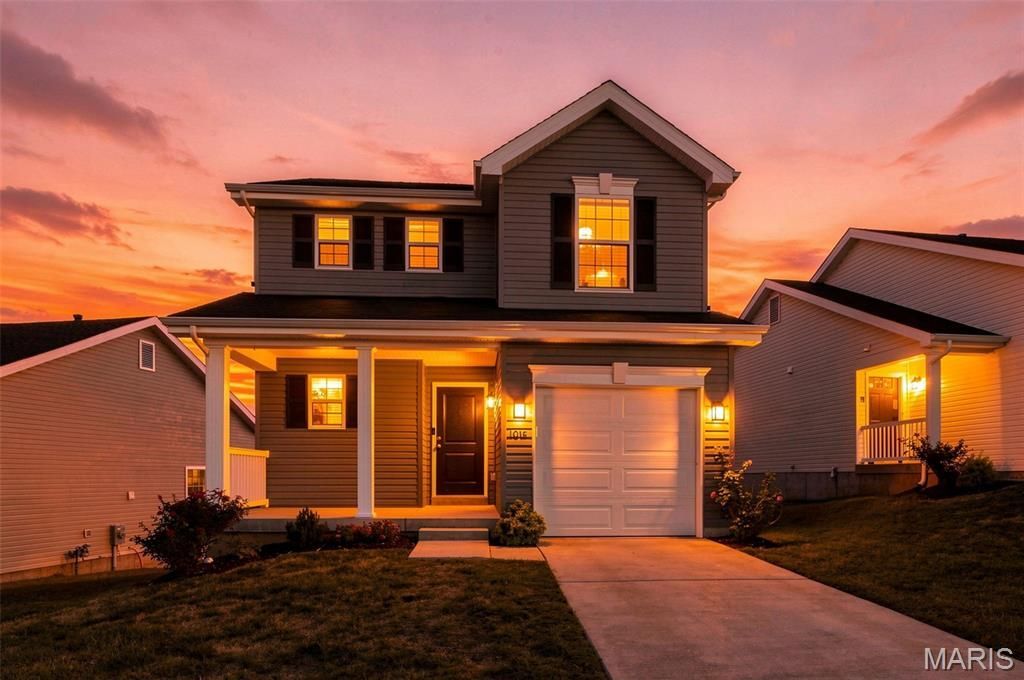
Beautiful 2024 New Construction Home with Scenic Views!Welcome to this beautiful 2024-built home offering modern comfort, thoughtful design, and outdoor space you'll love. This 3-bedroom, 2.5-bathroom home features stylish luxury vinyl flooring throughout the main level, creating a clean and contemporary feel.Enjoy your morning coffee or evening sunsets from the composite deck overlooking a beautiful view. The fenced-in yard provides a great outdoor space for relaxing, entertaining, or enjoying time with family and pets.With its newer construction, modern finishes, spacious layout, and desirable outdoor features, this home is move-in ready and waiting for its next owner!Property Highlights:3 bedrooms2.5 bathroomsBuilt in 2024Luxury vinyl flooring on the main levelComposite deck with scenic viewsMetal fenced-in yardModern, move-in-ready constructionThe home offers an Egress window in the basement for future bedroomsThe home offers a plumbed in area in the basement for future bathrooms.
Property Features
Property Type: Residential - Single Family
Basement: Yes
Basement: 8 ft + Pour, Radon Mitigation, Roughed-In Bath
Cooling: Central Air
Garage: 1 car attached
Heating: Natural Gas
Home Style: A-Frame
Lot Size: 4,792.00 Acres
Roof Type: Architectural Shingle
Year Built: 2024
Feature Descriptions
Appliances: Electric Range, Gas Water Heater
Association Amenities: None
Days on Site: 1
Exterior: Brick Veneer, Vinyl Siding
HOA Fee: $525/ Annually
Lot: Adjoins Common Ground, Back Yard, Sloped, Views
Parcel#: 0370350100101510
Sewer: Public Sewer
SQFT. Above Grade: 1586
Utilities: Electricity Available, Natural Gas Available, Water Available
Water: Public
Room Sizes
Kitchen: 10x8
Family Room: 13x16
Primary Bedroom: 13x14
Bedroom 2: 10x3
Bedroom 3: 9x10
Local Schools
High School: Northwest High
Middle School: Northwest Valley School
Elementary School: High Ridge Elem.
School District: Northwest R-I
Listed By / Shown By
Listed By
Agency Name: Worth Clark Realty
Shown By
Agent Name: Nancy Riehl
Agent Phone: 314.795.1800
Agency Title: RedKey Realty Leaders

Estimate Your Payment
Estimated Payment
$ 1,836.74 per month $1,743.41 Principal & Interest $0.00 Property Tax (data not provided by mls) $93.33 Homeowner's Insurance
1015 Black Bear | MLS# 26059984
This single family home located at 1015 Black Bear, House Springs, MO 63051 is currently listed for sale with an asking price of $320,000. This property was built in 2024 and has 3 bedrooms and 2 full and 1 partial baths with 1586 sq. ft. Black Bear is located in the Bear Ridge subdivision within the Northwest R-I school district. Search Bear Ridge real estate on www.nancyriehl.com today.