
BEDS2
BATHS1 full
SQUARE FEET1,008
MLS#26055808
STATUSActive
PROPERTY TYPEResidential - Single Family
SUBDIVISIONChambers Park
SCHOOLRiverview Gardens
Property Description
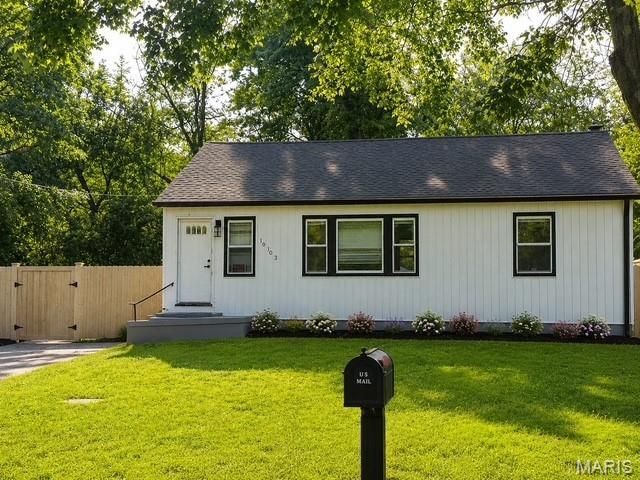
Welcome to this beautifully renovated 2-bedroom, 1-bath single-family residence situated on nearly half an acre! Offering just over 1,000 square feet on the main level, this home has been thoughtfully updated from top to bottom and is truly move-in ready.The full rehabilitation includes a brand-new kitchen featuring new cabinets and countertops, fresh interior paint, luxury plank vinyl flooring, new carpet, and updated baseboards throughout. The bathroom has been completely refreshed with new tile and modern finishes. Additional improvements include new windows, roof, siding, soffit, fascia, gutters, and fencing, providing both peace of mind and excellent curb appeal.The expansive lot offers plenty of room for outdoor enjoyment, gardening, entertaining, or future possibilities. With its combination of extensive updates, functional living space, and nearly half an acre of land, this property is a great opportunity for a buyer looking for a turnkey home with room to grow
Property Features
Property Type: Residential - Single Family
Basement: Yes
Basement: Unfinished
Cooling: Central Air
Heating: Forced Air
Home Style: Ranch
Lot Size: 0.47 Acres
Taxes: $1,345
Year Built: 1950
Feature Descriptions
Days on Site: 17
Exterior: Vertical Siding
Lot: Back Yard, Level
Parcel#: 11G-52-0408
Sewer: Public Sewer
SQFT. Above Grade: 1008
Water: Public
Local Schools
High School: Riverview Gardens Sr. High
Middle School: Westview Middle
Elementary School: Moline Elem.
School District: Riverview Gardens
Listed By / Shown By
Listed By
Agency Name: Realty Exchange
Shown By
Agent Name: Nancy Riehl
Agent Phone: 314.795.1800
Agency Title: RedKey Realty Leaders

Estimate Your Payment
Estimated Payment
$ 1,059.15 per month $898.94 Principal & Interest $112.08 Property Tax $48.13 Homeowner's Insurance
10103 Mayfair Drive | MLS# 26055808
This single family home located at 10103 Mayfair Drive, Saint Louis, MO 63136 is currently listed for sale with an asking price of $165,000. This property was built in 1950 and has 2 bedrooms and 1 full baths with 1008 sq. ft. Mayfair Drive is located in the Chambers Park subdivision within the Riverview Gardens school district. Search Chambers Park real estate on www.nancyriehl.com today.