
BEDS3
BATHS1 full 1 partial
SQUARE FEET1,152
MLS#26062707
STATUSActive
PROPERTY TYPEResidential - Single Family
SUBDIVISIONBlackberry Hills Rev 02
SCHOOLDunklin R-V
Property Description
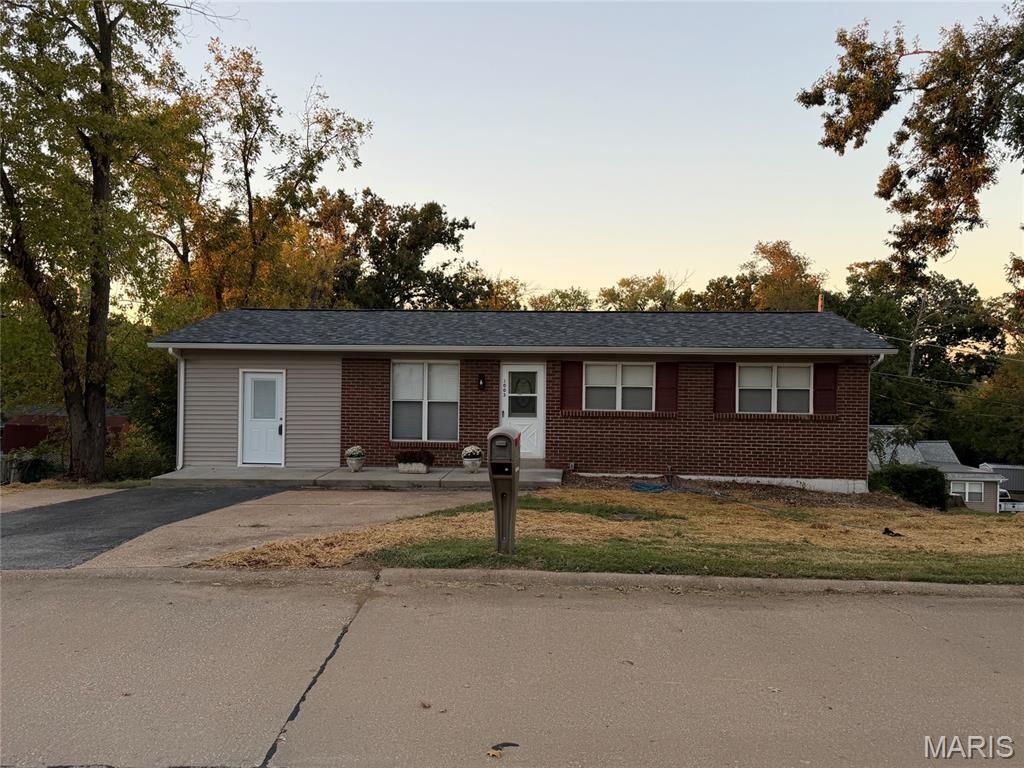
MOVE-IN READY WITH MAJOR UPDATES ALREADY DONE! Welcome to 1003 Sunridge Trail W in Pevely! This beautifully refreshed 3-bedroom, 1.5-bath ranch offers the perfect combination of comfort, style, and value. Step inside to discover fresh paint, updated flooring, new trim, and a beautifully updated kitchen featuring new cabinets, countertops, and appliances. Even better, the roof, siding, and fascia were replaced in March 2026, giving buyers added peace of mind! The functional, single-level layout offers comfortable everyday living, while the unfinished basement provides plenty of room for storage and future possibilities. Outside, enjoy a fenced backyard with space for entertaining, pets, or simply relaxing. With so many improvements already completed, this home is ready for its next chapter. Conveniently located in Pevely and offered at $229,500, this is an opportunity you won't want to overlook. Schedule your private showing today and come see the updates for yourself!
Property Features
Property Type: Residential - Single Family
Basement: Yes
Basement: 8 ft + Pour
Cooling: Central Air
Heating: Gas
Home Style: Ranch
Lot Size: 0.17 Acres
Taxes: $766
Year Built: 1971
Feature Descriptions
Appliances: Stainless Steel Appliance(s)
Days on Site: 37
Exterior: Vinyl Siding
Lot: Back Yard
Parcel#: 10-4.0-18.0-3-002-116
Sewer: Public Sewer
SQFT. Above Grade: 1152
Utilities: Electricity Available, Natural Gas Available, Sewer Available
Water: Public
Room Sizes
Bedroom: 10.6x14.3
Bedroom 2: 11x10.3
Bedroom 3: 9x9
Kitchen: 11.6x11.6
Living Room: 14.6x11.3
Dining Room: 11.6x23.3
Local Schools
High School: Herculaneum High
Middle School: Senn-Thomas Middle
Elementary School: Pevely Elem.
School District: Dunklin R-V
Listed By / Shown By
Listed By
Agency Name: RE/MAX Best Choice St. Louis
Shown By
Agent Name: Nancy Riehl
Agent Phone: 314.795.1800
Agency Title: RedKey Realty Leaders

Estimate Your Payment
Estimated Payment
$ 1,381.12 per month $1,250.35 Principal & Interest $63.83 Property Tax $66.94 Homeowner's Insurance
1003 Sunridge Trail | MLS# 26062707
This single family home located at 1003 Sunridge Trail, Pevely, MO 63070 is currently listed for sale with an asking price of $229,500. This property was built in 1971 and has 3 bedrooms and 1 full and 1 partial baths with 1152 sq. ft. Sunridge Trail is located in the Blackberry Hills Rev 02 subdivision within the Dunklin R-V school district. Search Blackberry Hills Rev 02 real estate on www.nancyriehl.com today.